
Steel Tubes for Machinery & Hydraulic Systems
An engineering reference for buyers of precision tube — honed hydraulic barrels, pneumatic and automation cylinders, driveline shafts and energy bottles — with the grades, tolerances, finishes and certificates that keep seals alive and machines running.
Tube Is a Machine Component, Not a Commodity
Tolerances and finishes decide seal life and machine uptime.
Machines live and die by their tubes. A hydraulic cylinder barrel that is a few microns out of round chews seals and leaks; a driveline shaft that is not straight sings and fails in fatigue; a pneumatic bore with the wrong roughness wears vanes in weeks. This is why mechanical tube is bought to EN 10305 (precision applications) and its legacy predecessor DIN 2391, not general structural standards — with ID tolerances down to H8 and surface finishes below Ra 0.4 µm.
CREATEEL supplies the full precision-tube range from one mill group — cold-drawn seamless E235/E355/E410 per EN 10305-1, plus E470 per EN 10297-1, hydraulic-pneumatic tube per EN 10305-4, honed and skived-and-roller-burnished barrels, plus ASTM A519 equivalents — with EN 10204 3.1 certificates, roughness and straightness reports, and cut-to-length or machining services.
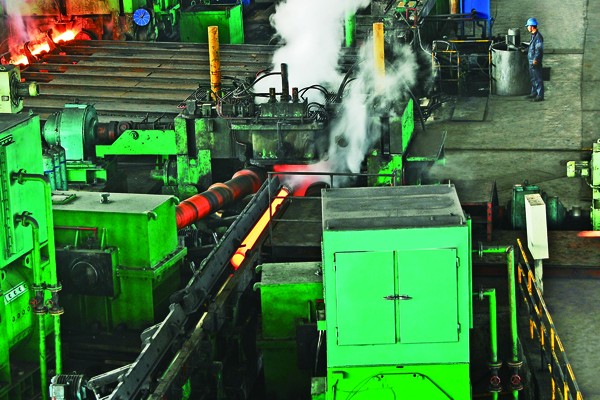
Precision tube stock: cold drawn, honed and SRB barrels ready for machining.
Four Factors That Decide a Precision Tube Spec
Finish, geometry, pressure and supply — in that order.
Four factors decide whether a precision tube survives in service. Get any one wrong and the cylinder leaks or the spindle fails early — the rest of this page walks through how grade, tolerance, finish and testing answer each one.
Seal life & surface
Rod and piston seals run directly on the bore. Roughness above Ra ~0.4 µm (or below the lubrication-retaining cross-hatch) multiplies wear — finish is a design parameter.
- Key specifications
- • Honed Ra 0.2–0.4 µm
- • Cross-hatch retains oil
- • PTFE seals want Ra ≤0.2
Bore geometry
Out-of-round and taper kill at the fit. ID tolerance H8/H9 per ISO 286-1 / -2 and roundness are measured, not assumed — honed tube ships with reports.
- Key specifications
- • H8 = +0.046 / 0 mm (50–80 mm bore)
- • Roundness within band
- • Straightness 0.3–0.5 mm/m
Pressure & fatigue
Cylinder barrels pulse millions of cycles. Wall sizing with a 4:1 safety factor on yield, plus seamless or tightly tested seams, prevents split-barrel failures.
- Key specifications
- • 4:1 SF on ReH
- • E470 for high pressure
- • Seamless preferred
Machinability & supply
Cut-to-length, end machining, porting and chrome-rod pairing shorten your build. Mills that ship fixed lengths with plugs save you a whole op.
- Key specifications
- • Cut to length ±2 mm
- • Caps on both ends
- • Oiled + bundled
Four Tube Families on Every Machine
Hydraulic, pneumatic, rotating and energy — one supplier covers all.
From a wheel-loader boom cylinder to a packaging-line air cylinder to a machining-center spindle, the same four families appear — each pushing a different parameter to the front: finish, cleanliness, straightness or pressure.
Where each tube family fits
Click through to the detail cards below
Hydraulic cylinders
Honed or SRB barrels for mobile and industrial cylinders. The bore meets the seal directly — geometry and finish decide everything.
- Key specifications
- • E355 / ST52 honed
- • ID 40–400 mm, H8/H9
- • Pressure per bore (≈470 bar at ID 50 mm)
Pneumatic & automation
Air cylinders, guides and robot arms. Lighter duty than hydraulics but tighter on noise, friction and cleanliness.
- Key specifications
- • EN 10305-4 / -1
- • E235 / E255 drawn
- • Round, clean, coated
Driveline & rotating
Shafts, axles, spindles and sleeves running in fatigue. Straightness and concentricity outrank everything else.
- Key specifications
- • Straightness ≤0.3 mm/m
- • E355 / CK45 / 27SiMn
- • Balanced, machined
Energy & tooling
CNG and accumulator bottles, die and mold holders, injection-machinery barrels — high pressure or high wear, sometimes both.
- Key specifications
- • E470 / 27SiMn / 4140
- • UT-tested walls
- • Quenched & tempered
Hydraulic Cylinder Barrels: Honed & SRB
ID H8/H9, Ra 0.2–0.4 µm, ID 40–400 mm.
The hydraulic barrel is the anchor application. Raw tube is cold-drawn, then finished by honing (abrasive stones, cross-hatch pattern, Ra 0.2–0.4 µm) or skiving & roller burnishing (SRB) — one pass cuts, the second cold-works the surface to size, at 5–10× the speed of honing for larger bores. Both deliver ID tolerance H8/H9 with straightness around 0.3–0.5 mm/m. Typical stock: ID 40–400 mm, wall 5–35 mm, lengths to ~12 m, cut to length and plugged.
Honed vs SRB
Same tolerance band, different routes
| Parameter | Honed tube | SRB tube |
|---|---|---|
| ID tolerance | H8 / H9 (down to H7) | H8 / H9 |
| Surface roughness | Ra 0.2–0.4 µm | Ra 0.2–0.4 µm (mirror, no cross-hatch) |
| Straightness | 0.3–0.5 mm/m | 0.3–0.5 mm/m |
| Throughput | Slower, finest finish | 5–10× faster |
| Best for | Seal-critical bores | Large production bores |
Pneumatic & Automation Tube
EN 10305-1 / -4, E235 / E255, bright +NBK bores.
Pneumatic and automation tube is bought to EN 10305-1 (seamless cold drawn) and EN 10305-4 (hydraulic and pneumatic pressure applications). Here cleanliness and friction outrank raw strength: bores are drawn bright (+NBK — normalized in a protective atmosphere, bright) or honed for rodless cylinders, with E235 and E255 the workhorses. Delivery conditions matter: +BK (cold finished hard), +BKW (soft), +BKS (stress relieved), +NBK (normalized bright) — each changing both strength and machinability downstream.
Delivery conditions (EN 10305)
Strength vs machinability trade-off
| Delivery condition | Meaning | Typical use |
|---|---|---|
| +BK | Cold finished (hard) | Precision parts machined from tube |
| +BKW | Cold finished (soft) | Bending and forming operations |
| +BKS | Cold finished + stress relieved | Machined components, low distortion |
| +GBK | Annealed | Deep machining, free-cutting |
| +NBK | Normalized, bright, non-oxidized | Pneumatic / hydraulic cylinders |
What “bright” buys you
Inside the +NBK condition
- • Scale-free bore — seals stay clean
- • Ready for direct assembly
- • No pickling / internal cleaning op
- • Consistent friction for control valves
Chrome-Plated Piston Rods: The Other Half of the Cylinder
CK45 / 20MnV6, hard chrome 20–30 µm, HV 850–1150, Ra ≤0.2 µm, ISO f7.
A cylinder is two precision surfaces mated: the honed barrel bore and the hard-chromed rod. The rod carries load in tension and compression, seals against the gland, and meets every chip, splash and grain of dust the machine sees. Order it as an engineered surface — diameter to f7, surface above 800 HV, straightness ≤0.2 mm/m — never as a length of bar. Get the pairing right and the gland seal survives; get it wrong and it weeps from the first shift.
Hard-chrome rod specification
CK45 / ST52 / 20MnV6 / 42CrMo4 / 40Cr
| Parameter | Standard supply | What it controls |
|---|---|---|
| Base material | CK45 / ST52 / 20MnV6 (42CrMo4, 40Cr on request) | Strength, hardenability, weldability |
| Diameter range | 6–300 mm (to 1000 mm on request) | Load capacity and buckling length |
| Diameter tolerance | ISO f7 | Mating clearance to gland and piston |
| Ovality | ≤ ½ of the f7 band | Even seal contact all round |
| Straightness | ≤ 0.2 mm/m | No side-load on the gland |
| Surface hardness | 850–1150 HV (min 800 HV) | Scratch and wear resistance |
| Chrome thickness | 20–30 µm | Corrosion life and regrind allowance |
| Surface roughness | Ra ≤ 0.2 µm, Rt ≤ 2 µm | Seal friction and service life |
| Salt-spray resistance | ASTM B117, 72–120 h | ISO 4540 rating 7–10 |
| Chrome adhesion | No flaking after thermal shock | Chrome-to-steel bond |
| Length | 1–9 m (to 12 m on request) | Single-piece rod, fewer joints |
Chrome is a wear surface, not a cosmetic coat. Below 800 HV a rod scores on the first chip; above ~30 µm the layer can craze under bending. The 20–30 µm band at 850–1150 HV is the industry norm for hydraulic piston rod.
Base-material selection
Strength vs. weldability vs. hardenability
| Grade | C % | Mn % | Normalized Rm / Rel (MPa) | Q&T Rm / Rel (MPa) | Choose it when |
|---|---|---|---|---|---|
| CK45 | 0.42–0.50 | 0.50–0.80 | 610 / 355 | 800 / 630 | General hydraulic rod; induction-hardened; preheat before welding |
| ST52 (E355) | ≤0.22 | ≤1.60 | 500 / 355 | — | Cost-driven; welded rod ends; easiest to weld |
| 20MnV6 | 0.17–0.24 | 1.30–1.70 | 750 / 590 | — | High-strength rod with good toughness; weldable |
| 42CrMo4 | 0.38–0.45 | 0.50–0.80 | — | 980 / 850 | Maximum load, fatigue-critical, large bores |
| 40Cr | 0.37–0.45 | 0.50–0.80 | — | 1000 / 800 | High strength with hard chrome on top |
Rod ends are usually Q&T (quenched and tempered) or normalized before grinding; the chrome layer is then applied over a ground, polished surface. V and Cr in 20MnV6 / 42CrMo4 buy hardenability, not hardness on their own — the induction-hardening pass does that.
Rod-and-bore pairing
Order rod and barrel as a matched pair wherever you can — the running clearance is set by the gland and piston seals, and both surfaces have to agree.
- Rod at ISO f7; bore at H8 (H9 for economy work)
- Clearance is set by gland and piston seal design
- Different mills? Re-check the f7/H8 bands against each other
Chrome thickness by environment
Match the layer to what actually reaches the gland, not to the cheapest option on the quote.
- 20 µm — clean hydraulic oil, indoor plant
- 25 µm — mobile equipment, dust and washdown
- 30 µm — salt, slurry or chips; regrindable once
Steel Grades for Mechanical & Hydraulic Tube
E355 for the base load, E410 / E470 for pressure, CK45 for induction-hardened barrels.
E355 / ST52 is the global barrel workhorse — strength enough for most cylinders at a price that survives quotation rounds. Step up to E410 / E470 when pressure or fatigue demands it; CK45 adds induction hardening for heavy duty; 27SiMn and SAE 1026 serve the Chinese and North-American book respectively. All ship with EN 10204 3.1 certificates.
Grade selection table
EN 10305 / DIN 2391 / ASTM A519 / GB/T 8713
| Grade | Standard | ReH min (MPa) | Rm (MPa) | Typical use |
|---|---|---|---|---|
| E235 (+NBK) | EN 10305-1 | 235 | 340–480 | Pneumatic cylinders, guides |
| E255 | EN 10305-1 (Annex A) | 255 | 440–570 | Light / medium-duty precision parts |
| E355 / ST52 | EN 10305-1 / DIN 2391 | 355 | 490–630 | Hydraulic barrels (workhorse) |
| E410 | EN 10305-1 (Annex A) | 410 | 550–700 | Higher-pressure barrels |
| E470 | EN 10297-1 (+AR) | 470 | 650 min (T ≤ 16 mm) | High-pressure cylinders |
| CK45 | DIN 2391 / EN 10305-1 | 380 | 560–730 | Induction-hardened barrels |
| 27SiMn | GB/T 8713 | 610 | 760+ | Chinese-market hydraulic barrels |
| SAE 1026 | ASTM A519 | 510 | 600+ | North-American barrels |
| ST52.3 / ST52.4 | DIN 2391-2 | 355 | 490–630 | General industrial cylinders |
| 4140 (42CrMo4) | ASTM A519 / EN 10083 | 550 | 750+ | Q&T tooling / bottle tube |
Strength values are for the normalized (+N / +NBK) condition unless stated otherwise. E255 and E410 are Annex A grades of EN 10305-1; E470 is a mechanical-tube grade to EN 10297-1 (as-rolled, +AR).
Chemical Composition: What the Ladle Analysis Allows
C and Mn decide strength, weldability and hardenability — before any heat treatment.
Mechanical properties are the headline; chemistry is the fine print that decides whether the tube can be welded, bent, hardened or machined the way your route plan assumes. EN 10305-1 caps carbon, manganese, phosphorus and sulphur tightly for exactly that reason: low P and S keep the steel clean and notch-tough, while carbon and manganese set the strength ceiling reachable without a quench.
EN 10305-1:2016 ladle analysis
% max, seamless precision tube
| Grade | Steel No. | C max % | Si max % | Mn max % | P max % | S max % |
|---|---|---|---|---|---|---|
| E215 | 1.0212 | 0.10 | 0.05 | 0.70 | 0.025 | 0.025 |
| E235 | 1.0308 | 0.17 | 0.35 | 1.20 | 0.025 | 0.025 |
| E355 | 1.0580 | 0.22 | 0.55 | 1.60 | 0.025 | 0.025 |
Ladle analysis to EN 10305-1:2016, Table 1. Product analysis tolerances apply per the standard. Low P and S are what keep the steel clean, notch-tough and weldable — they matter more for fatigue life than the headline tensile number.
Upgrade grades: barrel and rod
CK45 / 42CrMo4 / 20MnV6
| Grade | C % | Si % | Mn % | Cr % | Mo % | V % | Role |
|---|---|---|---|---|---|---|---|
| CK45 | 0.42–0.50 | 0.17–0.37 | 0.50–0.80 | ≤0.25 | — | — | Induction-hardened barrels and rods |
| 42CrMo4 | 0.38–0.45 | 0.17–0.37 | 0.50–0.80 | 0.90–1.20 | 0.15–0.25 | — | Max load, fatigue-critical |
| 20MnV6 | 0.17–0.24 | 0.10–0.50 | 1.30–1.70 | ≤0.30 | — | 0.10–0.20 | High-strength rod, weldable |
P ≤0.035% and S ≤0.035% for these grades. Cr and Mo raise hardenability — the property that lets a thick wall harden through, not just at the surface.
Strength ceiling
Carbon sets the hardness you can reach after quenching. It also sets weldability — the reason E355 stops at 0.22%.
- Higher C → higher attainable hardness
- C > 0.25% needs weld preheat
- E355 = strength / weldability balance
Hardenability
Manganese raises strength and hardenability cheaply. E355 uses up to 1.6% to reach 355 MPa yield without alloying.
- Mn ↑ → strength and toughness
- Up to 1.6% in E355 / ST52
- Too much Mn hurts weldability
Cleanliness
Phosphorus and sulphur embrittle grain boundaries and start fatigue cracks. Precision grades cap them hard.
- P ≤0.025%, S ≤0.015% (EN 10305-1)
- Low S = better fatigue life
- Free-cutting grades trade this for chips
Weldability index
Carbon equivalent predicts how the steel behaves under the arc. It decides preheat and post-weld heat treatment.
- Low CEV → no preheat (E215/E235/E355)
- CK45 / 42CrMo4 need preheat + PWHT
- Set the procedure per EN 1011-2
Manufacturing: From Billet to Sealed Bore
Draw, treat, hone, straighten — in that order.
The route to a finished barrel is a chain: pierce or ESR billet → cold draw (size + strength) → heat treatment (the delivery condition) → bore finishing (honing or SRB) → straightening → cutting and inspection. Cold drawing raises yield and controls OD/ID relationship; the bore finish is what the seal actually touches; straightening happens after finishing so the tube arrives true. Every step leaves a measurable fingerprint on the report.
Production chain
Each step leaves a fingerprint on the report
| Step | Process | What it controls |
|---|---|---|
| Billet & piercing | Hot-pierced seamless shell | Wall center soundness (UT-verified) |
| Cold drawing | 1–3 passes with intermediate anneal | OD/ID size, yield strength |
| Heat treatment | BKS / GBK / NBK per spec | Stress state, machinability |
| Bore finishing | Honing or skive & burnish | ID tolerance, Ra, cross-hatch |
| Straightening | Precision roll / cross roll | Straightness ≤0.3–0.5 mm/m |
| Cut & inspect | Cut to length, plug, report | Length, ends, final MTC |
Pressure Rating & Wall Sizing
4:1 on yield — then derate for ports and fatigue.
Barrel wall is sized from yield, not tensile: hoop stress σ = P·ID / (2·t), checked against the material’s yield with a 4:1 safety factor as the common hydraulic convention. For E355 (ReH = 355 MPa) on a 50 mm bore that gives roughly 160 bar at 5 mm wall and ~355 bar at 20 mm (Lamé thick-wall); the rating scales roughly with 1/bore — and E470 or quenched-and-tempered 27SiMn / 4140 raises the ceiling further. Ports, welds and fatigue account for real-world derating, so confirm the final design with your engineer.
Wall / pressure guide
Lamé closed-end (von Mises) bore check, safety factor 4 on ReH, 4:1 safety factor, Lamé thick-wall
| Wall (E355, ID 50 mm) | Working pressure (Lamé) | Typical cylinder class |
|---|---|---|
| 5 mm | ~160 bar | Light industrial, agricultural |
| 10 mm | ~250 bar | Standard industrial, mobile |
| 15 mm | ~310 bar | Heavy mobile, press |
| 20 mm | ~355 bar | Press, injection molding |
| E470 upgrade (ReH 470) | +32% vs E355 | High-pressure barrels |
| Q&T alloy (4140 / 27SiMn) | +55–75% vs E355 | Fatigue / very high pressure |
Ratings are indicative and scale roughly with 1/bore: at ID 200 mm a 20 mm wall rates ≈178 bar, at ID 400 mm ≈89 bar. Finished cylinders are proof-tested to 1.5 × rated pressure (ISO 10100); size the wall from the bore, never from the wall alone.
Geometry: Straightness, Concentricity & Bore Tolerance
Three numbers that decide whether a piston runs true — straightness, wall concentricity and the bore band in microns.
Straightness and concentricity are the quiet killers: a barrel bent 1 mm over its length forces the piston to ride off-axis and loads one flank of the seal, while a thick-thin wall expands unevenly under pressure. The bore band is the third number — “H8” is not an opinion but a zone fixed by ISO 286-2, so quote the class and the numeric band, and put the measured value on the inspection report. The first table below is what goes on the drawing; the second is the band the plug gauge has to pass.
Geometry that goes on the drawing
Numbers, not adjectives
| Parameter | Standard supply | Tight / rodless class |
|---|---|---|
| Straightness | 0.3–0.5 mm/m | ≤0.2 mm/m (measured full length) |
| Roundness | Within ID tolerance band | ≤50% of tolerance band |
| Wall eccentricity | ±10% of nominal wall | ≤ ±5% (drawn-honed) |
| ID taper | Within H8/H9 band over length | Specified per drawing |
| End squareness | Perpendicular cut, deburred | Machined faces on request |
Why it pays back
Straight tube is cheaper than warranty
- • Seals load evenly — full life
- • Rods assemble without pre-load
- • Spindles balance on first attempt
- • Less in-house straightening / machining
ISO 286-2 hole tolerance zones
Deviations in µm, lower deviation zero
| Nominal bore (mm) | H7 (µm) | H8 (µm) | H9 (µm) | Typical use |
|---|---|---|---|---|
| ≤ 3 | +10 | +14 | +25 | Instrument tube |
| >3 – 6 | +12 | +18 | +30 | Pilot and control lines |
| >6 – 10 | +15 | +22 | +36 | Fuel / injection tube |
| >10 – 18 | +18 | +27 | +43 | Small cylinders |
| >18 – 30 | +21 | +33 | +52 | Compact cylinders |
| >30 – 50 | +25 | +39 | +62 | General-purpose barrels |
| >50 – 80 | +30 | +46 | +74 | Standard barrels |
| >80 – 120 | +35 | +54 | +87 | Large barrels |
| >120 – 180 | +40 | +63 | +100 | Heavy barrels |
| >180 – 250 | +46 | +72 | +115 | Press cylinders |
| >250 – 315 | +52 | +81 | +130 | Large presses |
| >315 – 400 | +57 | +89 | +140 | Mill-duty barrels |
Lower deviation is zero for all H zones — the bore may never be under nominal. Worked examples: Ø50 H8 = 50.000–50.046 mm; Ø100 H9 = 100.000–100.087 mm; Ø160 H7 = 160.000–160.040 mm. Values per ISO 286-2:2010, Table 1.
Choose the class by function
The tighter the band, the more it costs to make — and the more the fit demands.
- H7 — bearing, bushing and critical piston fits; needs honing or grinding
- H8 — the standard hydraulic-barrel bore (cold drawn + honed)
- H9 — reamed or bored; where only running clearance matters
How the band is proved
A tolerance class is a claim until it is measured. Ask for the numbers, not the class name.
- Plug gauges (go / no-go) for production control
- Bore gauge or CMM for the inspection record
- Measure 3 positions × 2 axes — catches taper and ovality
Integrated Machining & Value-Add
Cut, machine, port, pair — before it leaves the mill.
Every machining operation you can move upstream is margin recovered. Common mill-side services: cut-to-length (fixed lengths ±2 mm saves your saw time), end machining (facing, chamfering, threading), port drilling for cylinder barrels, chrome-plated rod pairing (CK45 / E355 rod induction hardened and hard-chromed to match the barrel), and protecting finished bores with oiled plugs and capped ends so nothing re-rusts in transit.
Upstream machining services
Move operations to the mill, keep margin
| Service | What you get | Why it matters |
|---|---|---|
| Cut to length | Fixed lengths ±2 mm | No saw op, no remnant scrap |
| End machining | Facing, chamfer, thread | Weld/fit-ready ends |
| Port drilling | Barrel ports per drawing | Assembly-ready barrels |
| Chrome rod pairing | CK45 / E355 rod, hard-chromed 20–30 µm | Matched kits, coating to ISO 6158 |
| Protectors | Oiled bores + end caps | Zero transit corrosion |
Machining-friendly supply
What makes tube cut cleanly
- • +BKS condition — low distortion
- • Uniform chemistry (E-grades)
- • Plugged & oiled bores
- • Tags + MTC per bundle
Fabrication, Welding & Logistics
What to tell the fabricator — and how the tube arrives intact.
A precision tube can leave the mill perfect and still fail on the shop floor: a hot cut that blues the bore, a weld that cracks at the port, a bundle that rusts in a humid container. These are the handling rules that protect the tolerance already paid for.
Welding and fabrication
Grade-driven procedure, EN 1011-2
| Operation | Rule | Why |
|---|---|---|
| Cutting | Cold saw or abrasive chop; deburr and let it cool | Heat tint and burrs spoil a finished bore |
| Welding E215 / E235 / E355 | No preheat normally required (C ≤0.22%) | Low-carbon steel welds readily |
| Welding CK45 / 42CrMo4 | Preheat ~150–200 °C; PWHT afterwards | High CEV — cold-cracking risk |
| Post-weld bore | Finish-hone after welding near the bore | Weld distortion moves the bore |
| Machining | Sharp tooling, flood coolant, light passes | Work-hardened surface layer spoils the finish |
| Straightening | Press cold; re-check straightness after | Local heating reintroduces residual stress |
Procedures follow EN 1011-2 guidance for C-Mn steels; exact preheat depends on CEV, thickness and restraint. Give the fabricator the grade and the certificate — not just the tube.
Packaging and shipping
Protect the tolerance in transit
| Item | Standard practice |
|---|---|
| End protection | Plastic caps or wooden plugs |
| Exterior surface | Anti-rust oil before wrapping |
| Bore (hydraulic grades) | Oiled and capped |
| Bundling | Steel strapping, ≤2 t per bundle |
| Marking | Heat number, grade, size, standard, bundle number |
| Loading | ≈25 t per 20′ / ≈26 t per 40′ (weight-limited); wooden cradles for long lengths |
| Documents | MTC to EN 10204 3.1 on request |
Long thin tubes bend under their own weight in transit — cradle support and bundle strapping sit on the same purchase order as the tolerance, because they decide whether the straightness number survives the voyage.
Design Codes & Standard Stacks
EN 10305 / DIN 2391 / A519 / GB/T 3639 — and the MTC behind them.
Precision tube is governed by a compact stack: EN 10305 (steel tubes for precision applications — -1 seamless cold drawn, -2 welded cold drawn, -4 hydraulic/pneumatic) and its legacy DIN 2391; ASTM A519 for seamless mechanical tubing in North America; GB/T 3639 for cold-drawn precision in the Chinese market; and EN 10204 for certificates. For pressure-bearing bottles, additional codes apply (e.g. ISO 11120 for large seamless steel gas-cylinder tubes). Tolerance classes, delivery conditions and test scope are all embedded in these documents.
Common standard stacks
Pick the market first, the standard second
| Standard | Scope |
|---|---|
| EN 10305-1 | Seamless cold-drawn precision tubes |
| EN 10305-2 | Welded cold-drawn precision tubes |
| EN 10305-4 | Hydraulic & pneumatic pressure tubes |
| DIN 2391 / 2393 | Legacy German precision tube standards |
| ASTM A519 | Seamless & welded mechanical tubing (US) |
| GB/T 3639 | Cold-drawn precision seamless tubes (CN) |
| EN 10204 3.1 / 3.2 | Mill test certificates |
Dimensional Tolerances to EN 10305-1
OD, wall, eccentricity, length and straightness — and the options that tighten them.
A precision-tube order is only as precise as the tolerance clauses behind it. EN 10305-1 fixes the outside-diameter band by size and delivery condition, sets wall at ±10% (or ±0.1 mm, whichever is greater), and caps eccentricity explicitly. Where the default is too loose, the standard offers numbered options — quote the option number, not a wish.
Tolerance framework
Seamless cold-drawn precision tube, EN 10305-1:2016
| Parameter | Standard (EN 10305-1) | Tighten with |
|---|---|---|
| OD ≤260 mm, cold-worked (C / LC) | ±0.08 … ±0.50 mm by size | Option 16 — reduced OD tolerance |
| OD ≤260 mm, heat-treated (SR / A / N) | Cold-worked band × T/D correcting factor | Option 16, then by agreement |
| OD 100–380 mm | ±0.70 … ±1.90 mm | By agreement |
| Wall thickness | ±10% or ±0.1 mm, whichever is greater | Option 19 reduced wall; Option 20 single-sided |
| Eccentricity (OD & ID ordered) | (Tmax−Tmin) / (Tmax+Tmin) ≤ 10% | Tighter by agreement |
| Length | +10 mm standard | Cut to fixed length |
| Straightness | 0.5 mm / 1000 mm | ≤0.2 mm/m rodless class |
| Surface roughness | Ra ≤4 µm (C / LC, ID and OD) | Honed / polished to Ra 0.2–0.4 µm |
“T/D” is the wall-to-diameter ratio — thin walls carry a larger correcting factor. If a drawing shows only “EN 10305-1” with no option number, the widest band the standard allows has been accepted. Reduced-tolerance options are what turn a general precision tube into a cylinder-grade tube.
A Six-Step Specification Guide
From duty to test certificate — the spec the mill needs.
Define the duty
Hydraulic, pneumatic, rotating or energy — with working pressure, stroke, cycles and environment.
Pick the grade
E355 for most barrels; E470 / 27SiMn for high pressure; CK45 for wear; E235 for pneumatics.
Set bore & tolerance
ID from the piston, H8/H9 band, Ra 0.2–0.4 µm honed — or SRB for volume.
Choose the process
Cold drawn + honed for seal-critical bores; cold drawn +NBK for pneumatics; Q&T for bottles.
Fix geometry & length
Straightness 0.3–0.5 mm/m (tighter for rodless), cut-to-length ±2 mm, plugged ends.
Confirm tests & docs
EN 10204 3.1, roughness & straightness reports, UT for heavy wall, eddy-current for seams.
Delivery Conditions Decoded: DIN 2391 (Legacy) / EN 10305
The condition codes decide how the tube behaves the moment your fabricator bends, welds or hones it. Ordering the wrong condition is the most common — and cheapest to avoid — precision-tube mistake.
| DIN 2391 | EN 10305 equivalent | State | Use when |
|---|---|---|---|
| +BK | +C | Cold drawn, hard | Straight, high-strength duty with no bending |
| +BKW | +LC | Cold drawn, soft (lightly worked) | Light bending and moderate forming |
| +BKS | +SR | Cold drawn + stress relieved | Bending and flaring where residual stress must stay low |
| +GBK | +A | Bright annealed (full anneal) | Cleanliness-critical duties, further fine machining |
| +NBK | +N | Normalised | Pressure circuits with bending — the hydraulic default |
Note: Rule of thumb: bending → +NBK or +BKS; machining only → +BK saves money; hydraulic pressure circuits → +NBK for a clean ID and full ductility. Every condition ships with EN 10204 3.1 as standard.
Where Precision Tube Fails — and the Spec Line That Prevents It
Eight field failures, each traced back to the drawing.
Almost every cylinder failure traces to a tolerance, a finish or a heat-treatment state left to chance. The table maps the failures we see most often to their root cause and to the one line that belongs on the purchase specification. Fix the line and the failure mode disappears before the first tube is cut.
Failure → root cause → prevention
Field experience, cylinder and machine builders
| Field failure | Root cause | Spec line that prevents it |
|---|---|---|
| Gland weeping / seal leak | Bore oval, tapered or too rough | ID H8; roundness ≤50% of band; Ra 0.2–0.4 µm |
| Seal lip worn early | Rod chrome rough or pitted | Chrome Ra ≤0.2 µm; HV ≥850; 20–30 µm thick |
| Rod scoring / galling | Chips at the gland; low surface hardness | HV ≥850; straightness ≤0.2 mm/m; wiper seal |
| Barrel bulge or burst | Wall sized on tensile, not yield; no port derating | Hoop stress on ReH; 4:1 SF; Lamé for thick wall |
| Piston binding / drift | Straightness out; eccentric wall | ≤0.3 mm/m; eccentricity ≤10% |
| Cracking at weld or port | High carbon / CEV; no preheat | Low-C grade; preheat per EN 1011-2; PWHT |
| Pitting in transit or storage | Bare steel, humid container | Anti-rust oil; VCI wrap; chrome on request |
| Bore distortion after welding | Residual stress in as-drawn tube | Order +SR / +N stress-relieved condition |
Diagnose in this order: read the drawing first, then the delivery condition, then the measured bore. Most “material failures” are a missing tolerance clause, not a bad heat of steel.
Before you blame the tube
Run these three checks before opening a claim — they resolve most of them.
- Does the drawing carry a numeric tolerance or just the class?
- Is the delivery condition (+NBK / +SR / +N) what the process assumed?
- Was the bore measured after fabrication, not only at goods-in?
Cheap lines that save cylinders
Each of these costs almost nothing at order stage and removes a whole failure mode.
- Write the Ra number on the drawing, not ‘smooth bore’
- Specify eccentricity ≤10% when ordering OD+ID
- Reserve a finish hone for anything welded near the bore
Quality Assurance: What We Test, and Why
Every line on the MTC ties back to a clause in the spec.
Chemical analysis
Heat & product analysis: C, Si, Mn, P, S per grade
- Key specifications
- • EN 10305 / ASTM A751
Tensile & yield
Yield (ReH), tensile, elongation per delivery condition
- Key specifications
- • EN ISO 6892-1 / ASTM A370
ID tolerance & roundness
H8 / H9 verified with plug gauge or CMM, roundness within band
- Key specifications
- • ISO 286-1 / -2, EN 10305 / DIN 2391
Surface roughness
Ra 0.2–0.4 µm on honed bores, profilometer trace
- Key specifications
- • ISO 4287 / mill report
Straightness
0.3–0.5 mm/m standard; ≤0.2 mm/m tight class, full length
- Key specifications
- • EN 10305 / drawing
Wall & UT
Wall ±10%; UT on heavy wall and bottle tube
- Key specifications
- • EN ISO 10893 / mill report
Eddy-current test
Seam integrity on welded precision tube
- Key specifications
- • EN 10305-2 / ISO 10893-2
MTC & marking
Heat number, grade, condition, ID/OD, EN 10204 3.1 cert
- Key specifications
- • EN 10204
Bore cleanliness
Residual debris and oil film controlled for seal life; flush and particle count on request
- Key specifications
- • ISO 4406 code on request
Pressure proof test
Barrels hydro-tested before despatch; finished cylinders proof-tested to 1.5 × rated pressure
- Key specifications
- • ISO 10100 / drawing
Inspection matrix — what is checked, and how often
Typical precision-tube inspection plan; frequencies follow the test-unit definition of the product standard. Records listed here are what you can ask to see on the MTC.
| Check | Method / standard | Frequency | Record |
|---|---|---|---|
| Cast analysis (C, Si, Mn, P, S) | Optical emission spectrometer; limits per EN 10305-1 Table 2 | Per heat / ladle | MTC, traceable to heat number |
| Tensile (ReH / Rm / A) | EN ISO 6892-1, longitudinal test piece | Per test unit (same heat + heat-treatment batch) | MTC |
| Hardness | EN ISO 6506-1 (HBW) or EN ISO 6507-1 (HV) | Per test unit; every tube on honed lots | On request |
| OD and wall thickness | Calibrated micrometer / calliper gauge | Every tube | Summary per bundle |
| Bore tolerance & roundness | Plug gauge (GO / NO-GO), air gauge or CMM | Every tube on honed / SRB bores | Yes for honed lots |
| Straightness | V-blocks with dial gauge, or straight edge and feeler | Every tube | On request |
| Bore surface roughness | Contact profilometer to ISO 21920 | Minimum 3 tubes per lot | Yes for honed lots |
| Surface discontinuities | Visual + ET (EN ISO 10893-2) or UT (EN ISO 10893-10) as agreed | Every tube, where the option is ordered | NDT report |
| Leak-tightness | Hydrostatic or air-under-water test per EN 10305-1 option / customer spec | Every tube on pressure grades | Test record |
| Rod: chrome thickness & adhesion | ISO 3497 (coulometric) or ISO 1463 (microscopic); thermal-shock adhesion; salt spray to ASTM B117 / ISO 9227 | Per batch | Rod certificate |
| Length, ends, marking | Tape measure and visual | Per bundle | Packing list |
Certificates: EN 10204 3.1 as standard, 3.2 when a third party witnesses the tests.
Standards & Certification Map
A complete precision-tube specification is a stack of standards — from product spec through grade, tolerance, finish and documentation. The five columns below are the ones our mill & engineering team reach for first; project-specific clauses are added on top.
Product standards
- EN 10305-1 / -2 — Seamless / welded cold-drawn precision
- EN 10305-4 — Hydraulic & pneumatic pressure
- DIN 2391 — Legacy precision tube (ST45/ST52)
- ASTM A519 — Mechanical tubing (US market)
Grades
- E235 / E255 — Pneumatic & light precision
- E355 / ST52 — Hydraulic barrel workhorse
- E410 / E470 — High-pressure barrels (E470 to EN 10297-1)
- CK45 / 27SiMn / SAE 1026 — Wear & regional grades
Tolerance & finish
- H8 / H9 (H7) — Honed-bore ID tolerance
- Ra 0.2–0.4 µm — Honed surface finish
- 0.3–0.5 mm/m — Straightness classes
- +BK/+BKS/+NBK — Delivery conditions
Testing
- EN ISO 6892-1 / A370 — Tensile & yield
- ISO 21920-2 / ISO 4287 — Surface roughness measurement
- EN ISO 10893 — UT & eddy-current
- Plug / CMM — ID & roundness verification
Docs & quality
- EN 10204 3.1 / 3.2 — Mill test certificate
- ISO 9001 — Quality system
- Roughness & straightness reports — Per lot / per tube
- Heat-number trace — Full traceability
Frequently Asked Questions
Twelve questions we hear most often from cylinder builders, machine designers and OEM buyers.
Honed or SRB barrel — which should I buy?
Both deliver H8/H9 bores. Honing gives the finest finish (Ra 0.2–0.4 µm with a lubrication-retaining cross-hatch) and suits seal-critical and small-batch work; skiving & roller burnishing is 5–10× faster and wins on larger production bores.
What does H8 tolerance actually mean on a barrel?
It is the ID tolerance band from the ISO system — for a 50–80 mm bore, +0.046/0 mm. H8 is the standard barrel tolerance, H9 the economy option, H7 where the fit is critical. The band is verified with plug gauges or CMM, not assumed.
Which grade for a 350-bar cylinder?
E355 with adequate wall is the default: at a 4:1 safety factor on yield, a 50 mm bore needs about 20 mm of wall to reach 350 bar; because the wall scales roughly with bore, a 200 mm bore would need roughly 78 mm — the point at which the design moves to E470 (about 44 mm) or quenched-and-tempered 4140 / 27SiMn (about 18 mm). Step up to E470 or Q&T 27SiMn / 4140 when fatigue, weight or port layout eat into the margin — and derate for ports and welds.
Do you supply chrome rod to match the barrel?
Yes — CK45 / E355 rod induction hardened and hard-chromed, in lengths and diameters matched to the barrel kit. Shipping barrel and rod as a pair keeps the fit consistent and saves a sourcing round.
What condition (+BK, +NBK...) should I order?
+NBK (normalized bright) is the default for hydraulic and pneumatic cylinders — scale-free bore, ready to assemble. +BKS suits machined components needing low distortion, +BK hard material for heavy machining, +GBK annealed for deep cuts.
What documentation comes with a precision-tube delivery?
EN 10204 3.1 mill certificate as standard, third-party 3.2 on request, plus roughness and straightness reports for honed lots, UT records on heavy wall, and heat-number traceability through every bundle.
What exactly is SRB tube?
Skived & Roller Burnished: the ID is first skive-cut to strip the hot-rolled surface layer, then roller-burnished to compress it smooth. The result approaches honed-tube geometry (typically H9, Ra 0.2–0.4 µm) at lower cost — the standard choice for hydraulic cylinder barrels where the cylinder maker does the final honing.
Can you supply tube pre-machined or cut to length?
Yes — value-add machining is part of the service: cut-to-length with square or chamfered ends, porting, end facing and ID protection caps per bundle. See the Integrated Machining section above; machining drawings go straight into the production order, with the heat number carried onto the packing list.
What is the difference between +N and +NBK?
+N is normalizing in a controlled atmosphere; the older DIN 2391 code for the same condition is NBK. Both give the same normalized, stress-free bore (E355: Rm 490–630 MPa, ReH ≥355 MPa, A ≥22%). Mill certificates may show either symbol — treat them as equivalent.
What chrome thickness should I specify?
Match the layer to what reaches the gland. 20 µm suits clean hydraulic oil in an indoor plant; 25 µm covers mobile equipment with dust and washdown; 30 µm is for salt, slurry or chips and can be reground once. Below 800 HV the rod scores on the first chip — so specify surface hardness and Ra alongside the grade, not just the thickness.
How do I write the bore tolerance on a 200 mm barrel?
State the class and the number. For a 180–250 mm bore, H8 is +0 to +72 µm and H9 is +0 to +115 µm. Put “ID 200 H8 (+0.072/0)” on the drawing, and add roundness within half the band and eccentricity ≤10%.
What does CEV mean when I weld a cylinder?
CEV (carbon equivalent) predicts how a steel behaves under the arc. E215 / E235 / E355 sit low enough to weld without preheat; CK45 and 42CrMo4 normally need preheat around 150–200 °C plus post-weld heat treatment to avoid cold cracking. Give the fabricator the grade chemistry so the procedure can be set to EN 1011-2.
Why Buyers Choose CREATEEL for Mechanical Tube
Verified bores + pressure grades + machining, from one mill.
Mill-direct precision tube
Cold drawn E235–E470 per EN 10305, honed and SRB barrels from one mill group — no re-trading tolerance-critical stock through middlemen.
Verified bores, not promises
ID tolerance, roundness, Ra and straightness shipped as measured reports — the numbers your drawing calls for, on every lot.
Barrel + rod kits
Chrome-plated, induction-hardened rod paired to the barrel — one PO, one fit, one traceability chain.
Pressure-grade options
E355 base stock plus E410 / E470 / 27SiMn / 4140 for high-pressure and fatigue duty, with UT on heavy walls.
Upstream machining
Cut-to-length ±2 mm, end machining, port drilling and plugged bores — assembly-ready tube instead of remnant scrap.
Traceable documentation
EN 10204 3.1 certificate, third-party 3.2 on request, full heat-number and test reports for the whole delivery.
Related CREATEEL Products
Every machinery project is backed by the mill’s wider steel-pipe catalogue.

Cylinder Pipe
Honed and SRB cylinder tube to EN 10305 / DIN 2391 — ready-to-use bores for hydraulic cylinders.
View product details →
Mechanical Pipe
Cold-drawn mechanical tube to ASTM A519 / EN 10305-1 — tight tolerances for machined components.
View product details →
Seamless Steel Pipe
The full seamless range — hot-finished and cold-drawn, EN 10204 3.1 / 3.2 certified.
View product details →
Alloy Seamless Pipe
Quenched-and-tempered alloy tube — 4140 / 42CrMo4 — for high-load hydraulic components.
View product details →
Shafts
Turned, ground and machined shafts — piston rods, drive shafts and custom profiles per drawing.
View product details →
Sleeve Bushing
Machined sleeves and bushings from wear-resistant grades, produced to drawing.
View product details →Ready to Specify Precision Tube?
Send us the bore, the pressure and the duty — we will come back with a mill-direct quote, the grade / tolerance / finish proposal, and barrel-plus-rod or machining options for the project.
 [email protected] |
  +86 15602135951 |
  WhatsApp Available